
ARCHITECTURE · BASRA
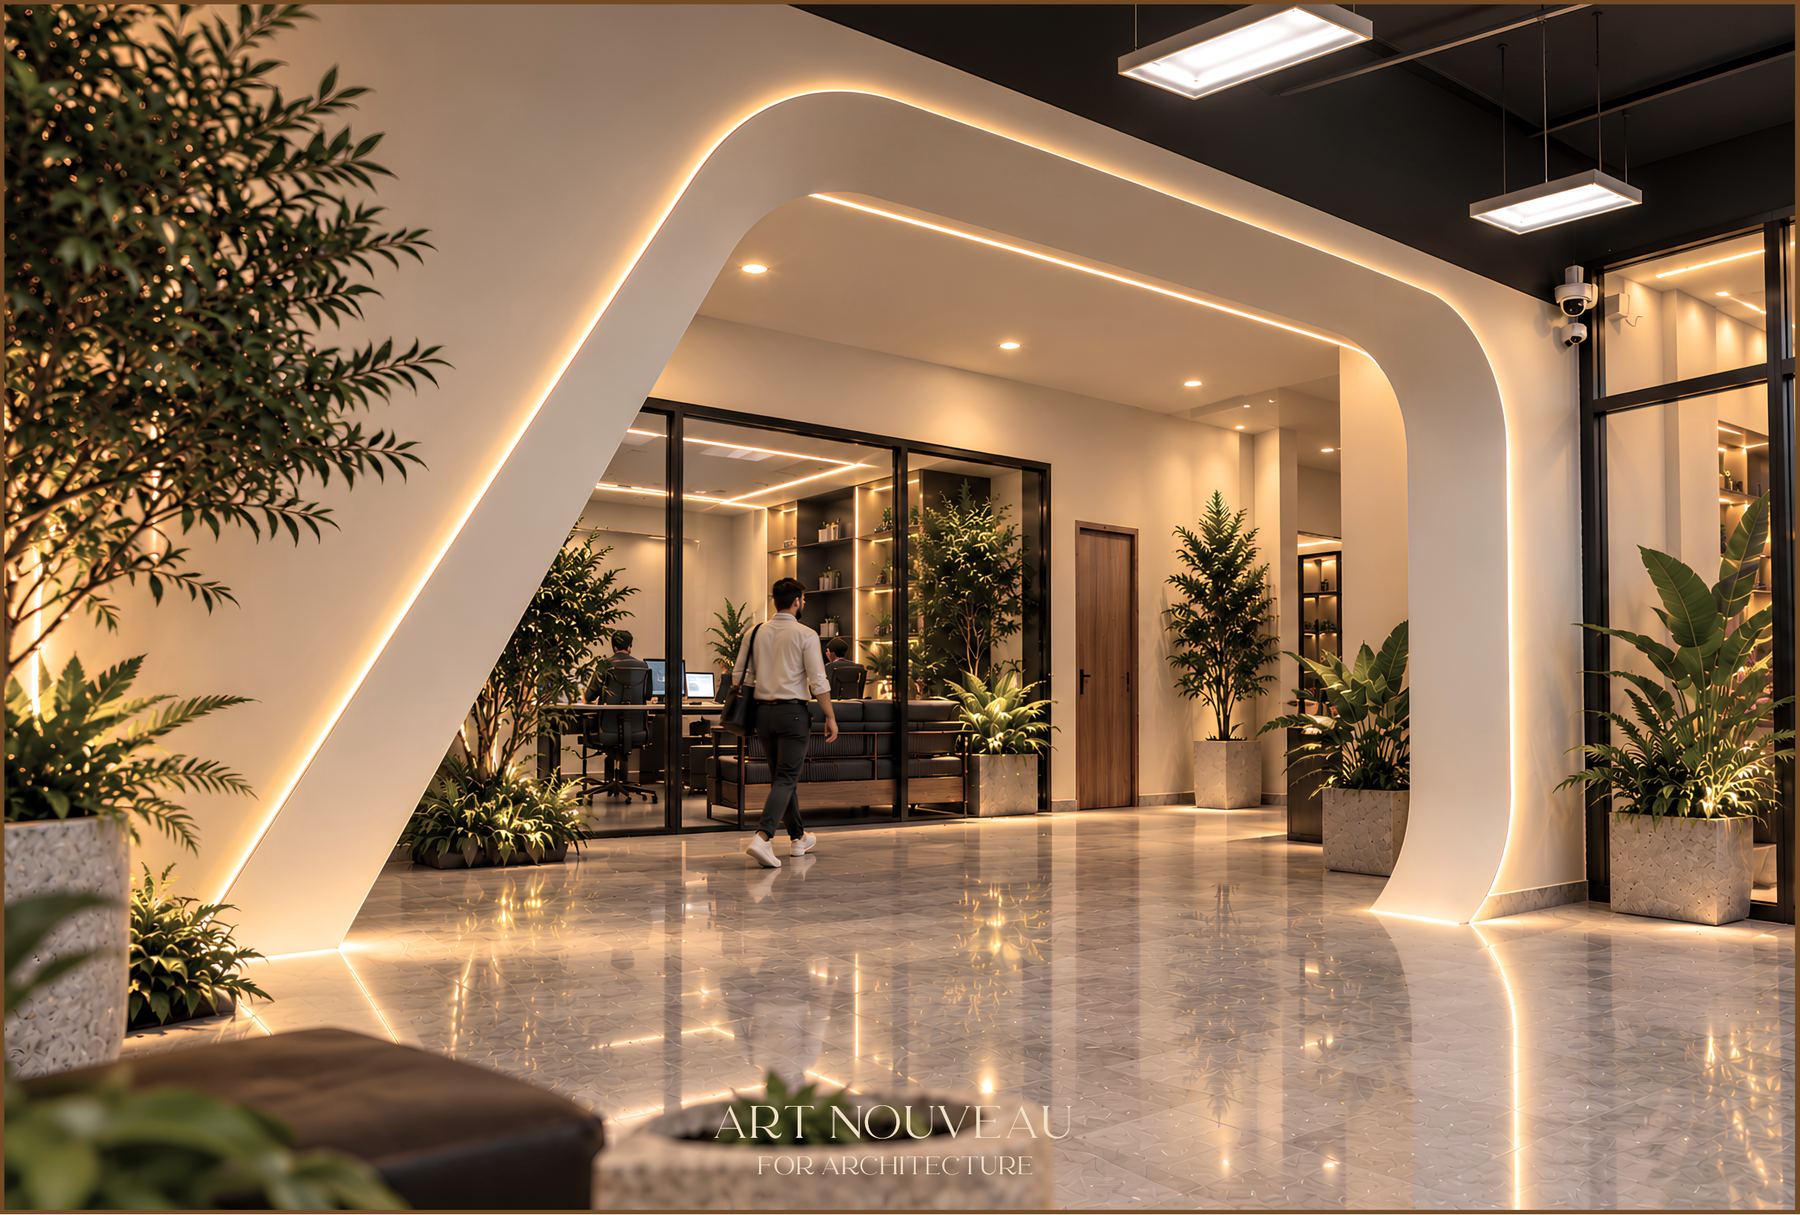
Instead of spreading the budget across dozens of details, we put it into one piece: a white curved arch that wraps the corridor, carries the light, and leads visitors toward the offices.
Polished marble, indoor plants, glass that reveals the offices from outside. But everything in the entrance revolves around this one shape.
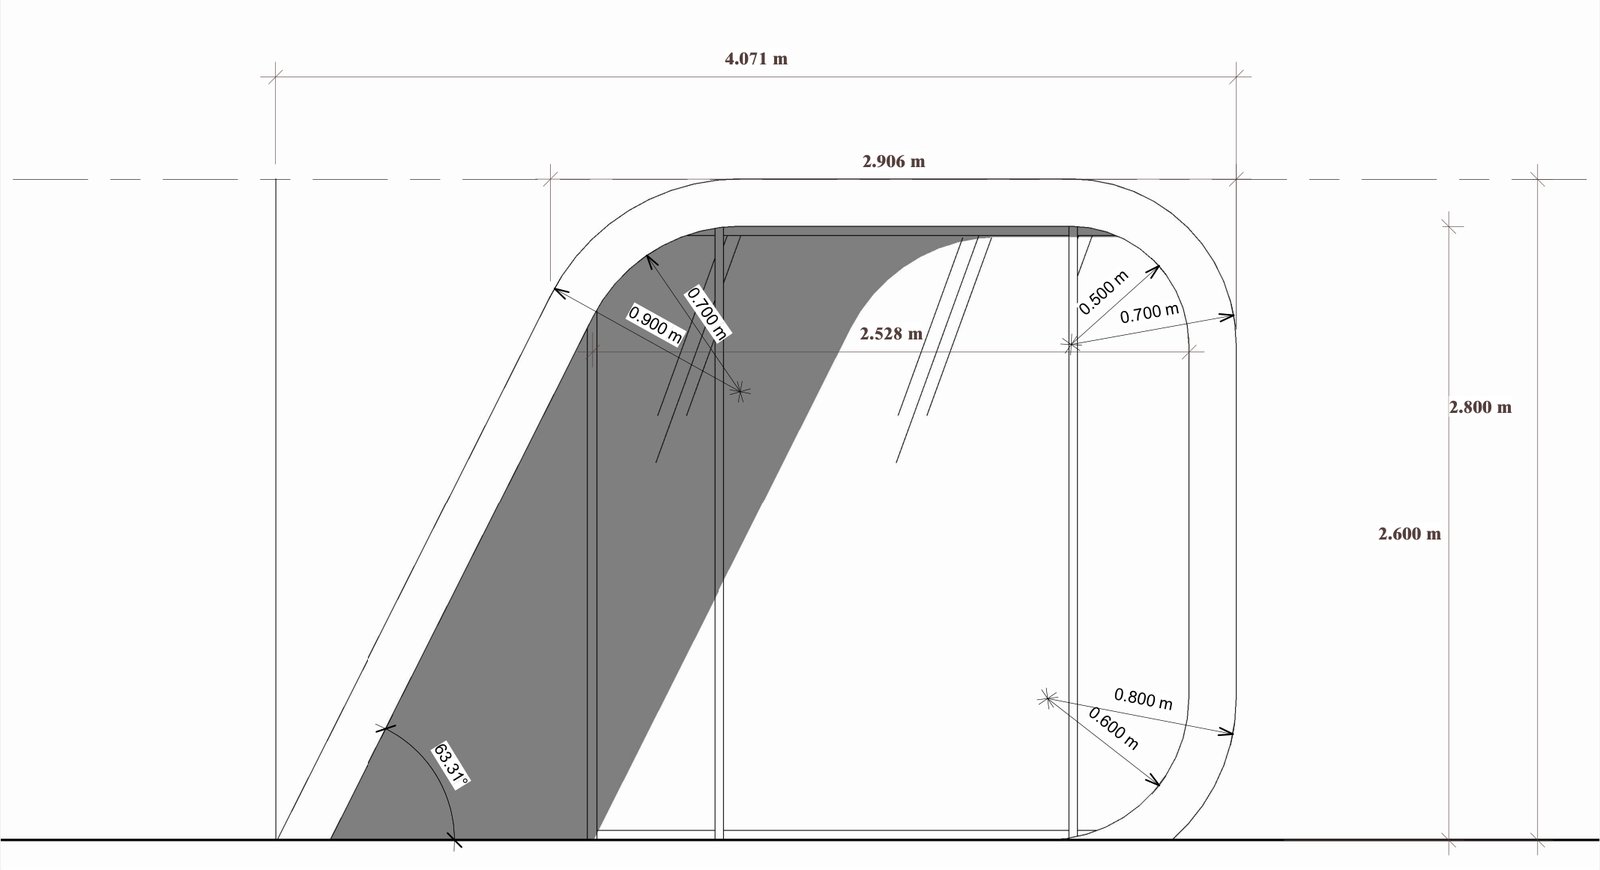
This is the arch drawing as issued for construction. Hover over the points to see why each dimension was chosen.
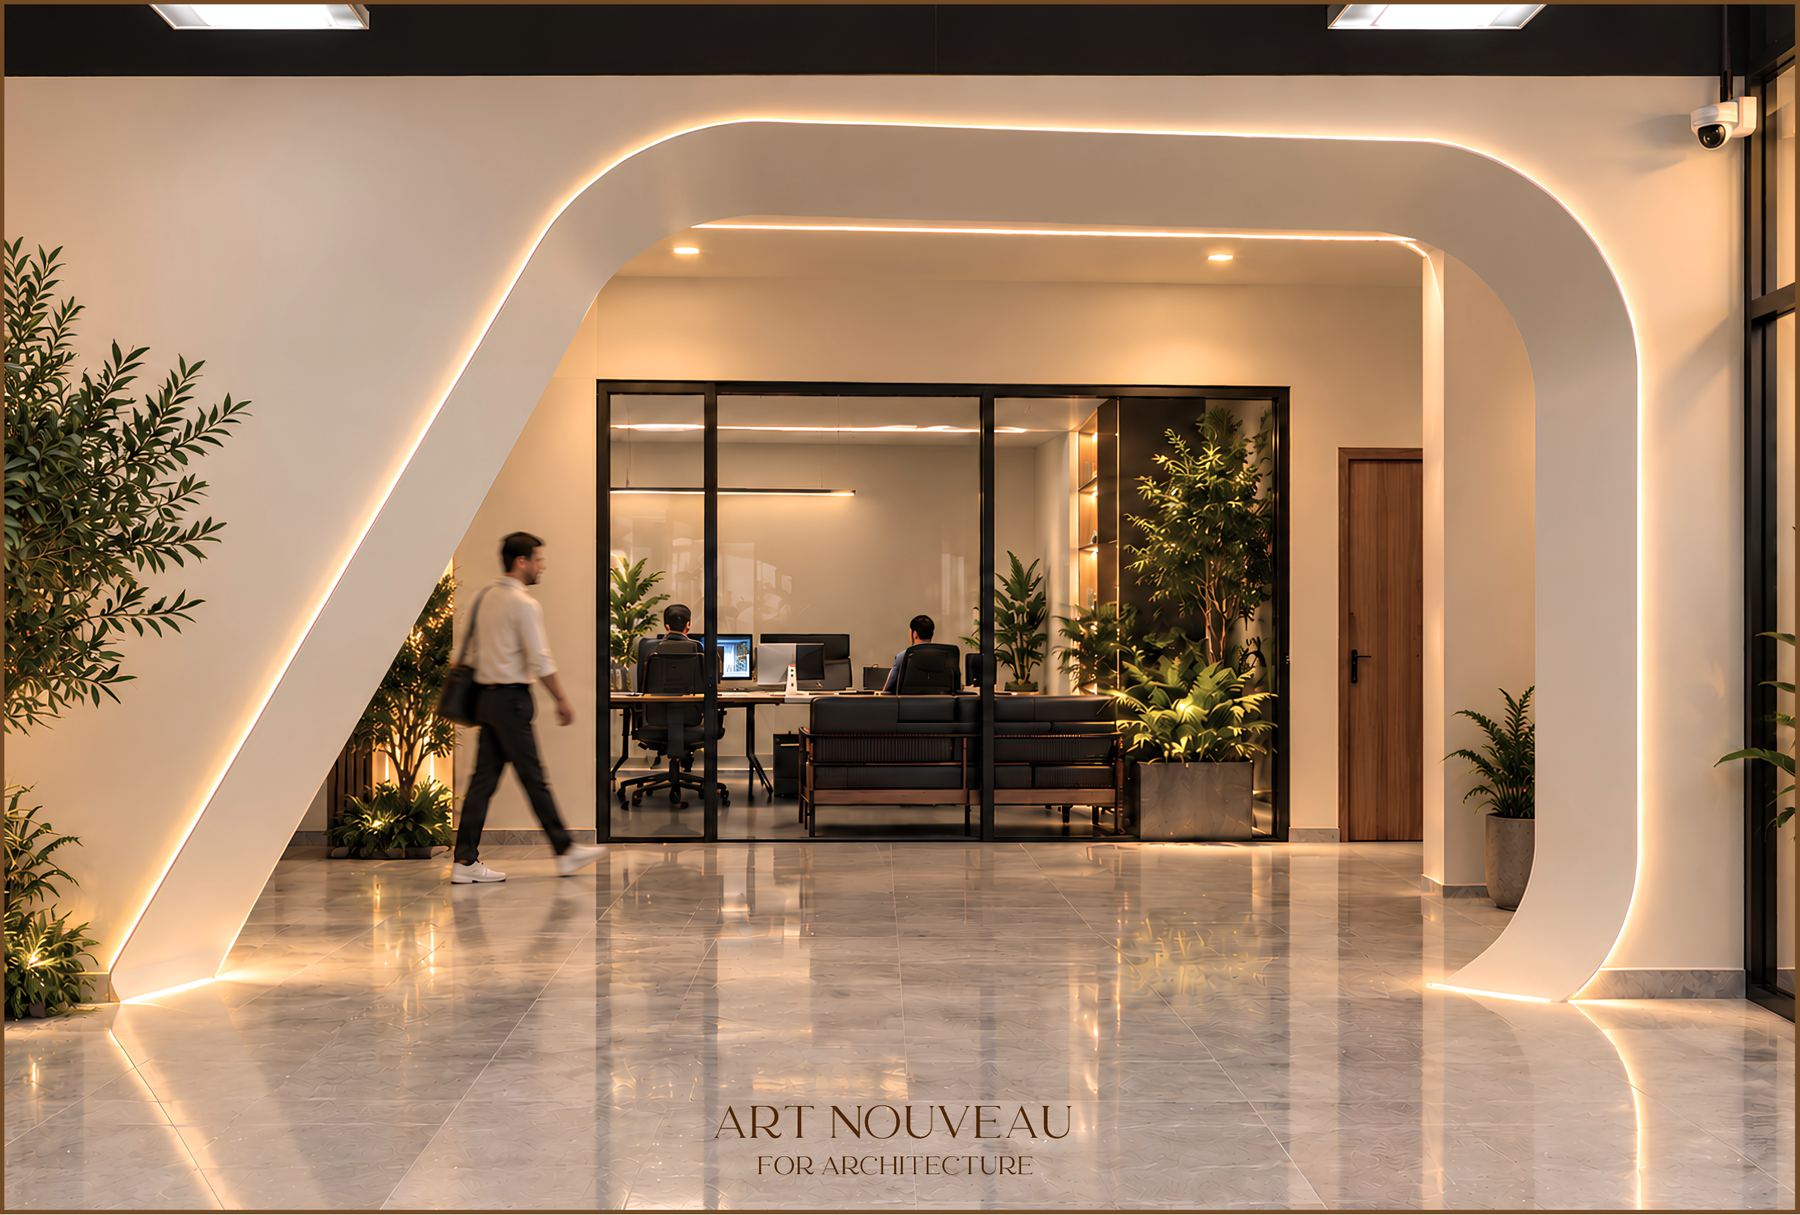
Concealed lighting follows the curve inside and out. By day it is a clean white form; after sunset it becomes a line of light that shows the way.
Designed by architect Mubeen Ihsan, with architect Zainab Abd Al-Amir.
An entrance, a shopfront or a reception hall. The first consultation is free.