
ARCHITECTURE · BASRA
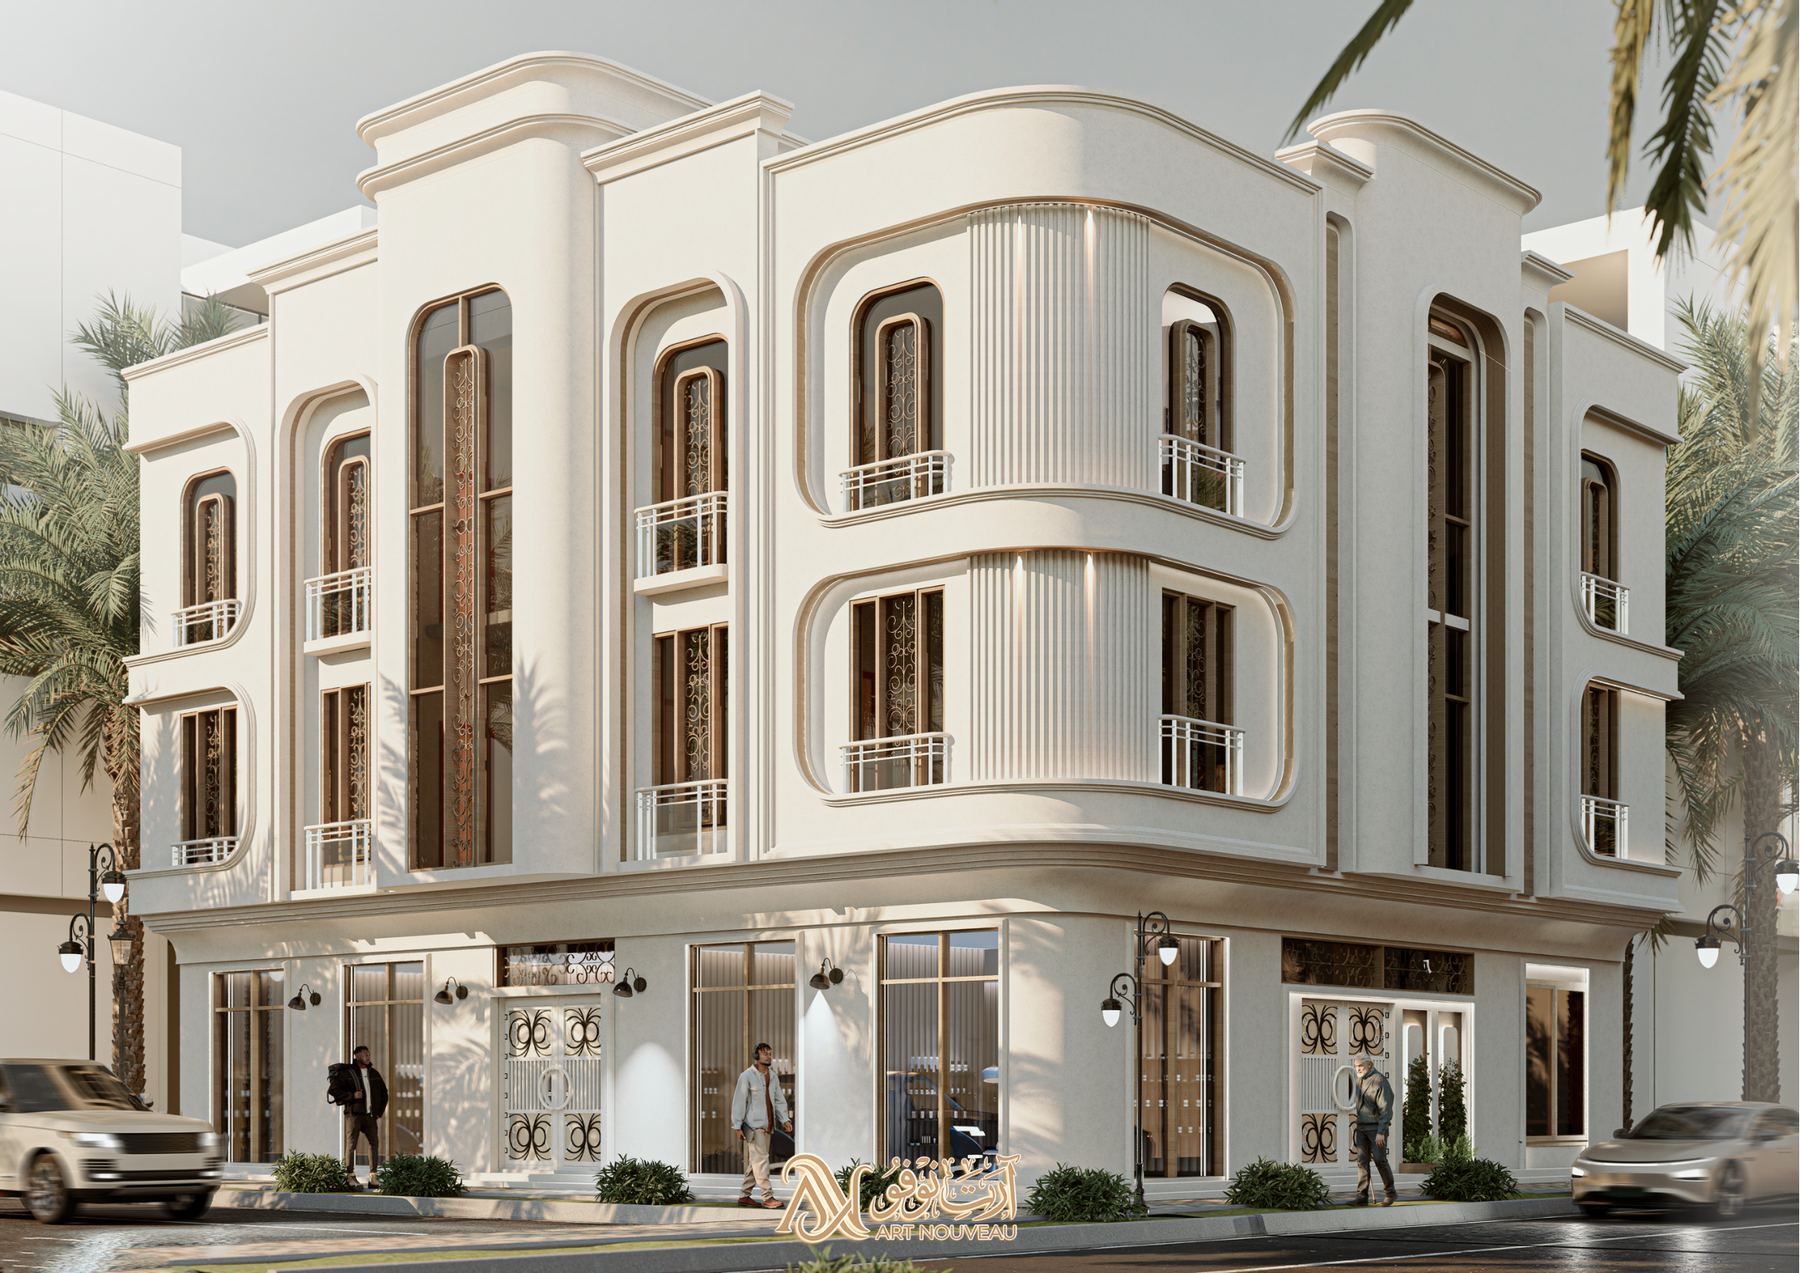
On a street corner in Al-Zubair, the building puts shops at street level, two quiet residential floors above, and a façade that turns the corner into a landmark.
This page walks you through the file exactly as we handed it to the owner: plans, then façade, then materials, then structure. Everything you see comes from the project’s own sheets.
Four shops take both street fronts, and behind them sits a complete home with its own entrance. The line between the two is clear from the first drawing.
Each floor holds four bedrooms, two family rooms, two receptions and two kitchens. The layout separates guests from family and keeps bedrooms away from the street.
The same façade in three stages. Switch between them to watch the drawing become a building, by day and by night.
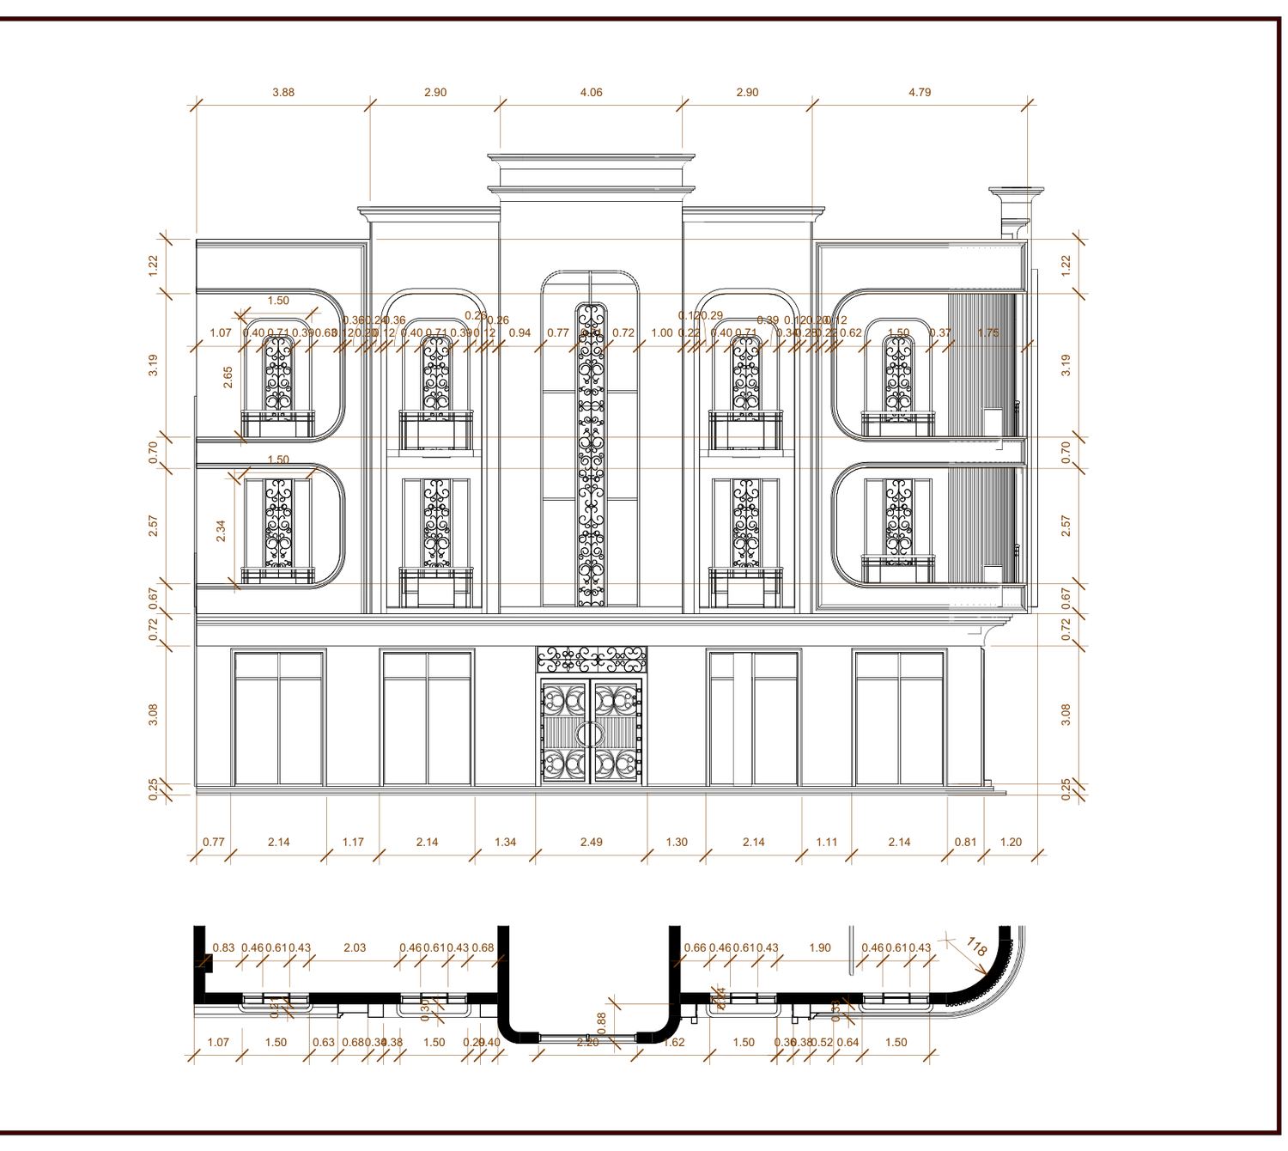
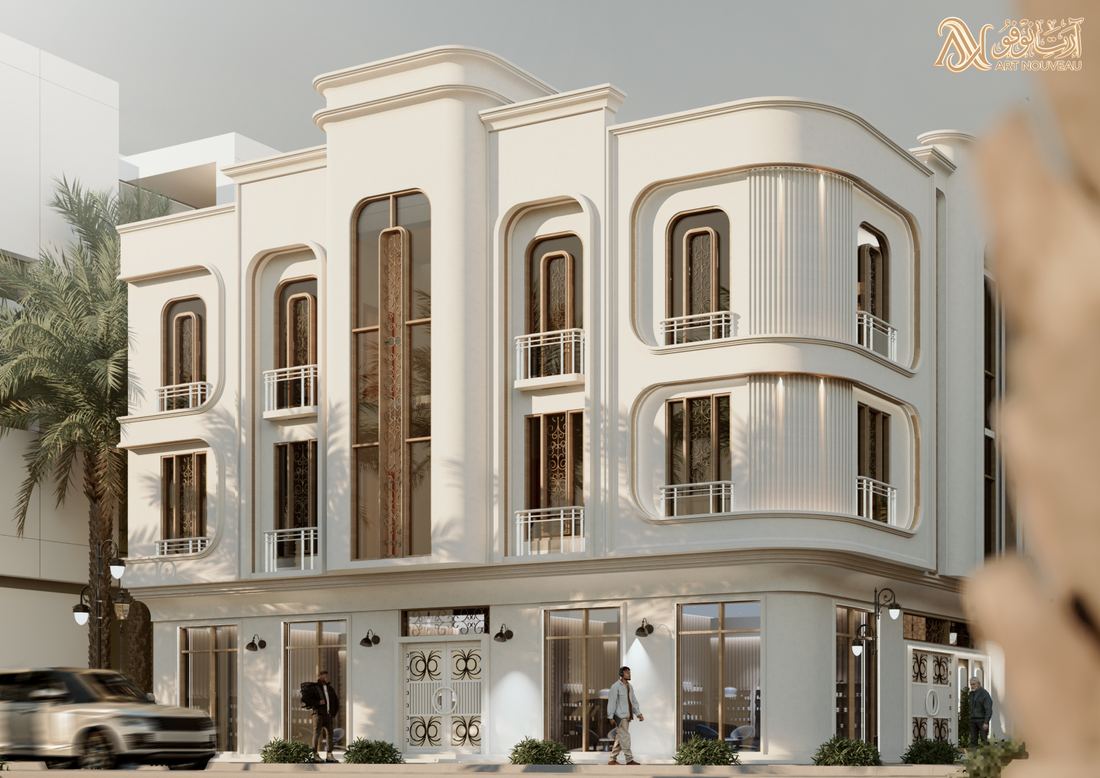
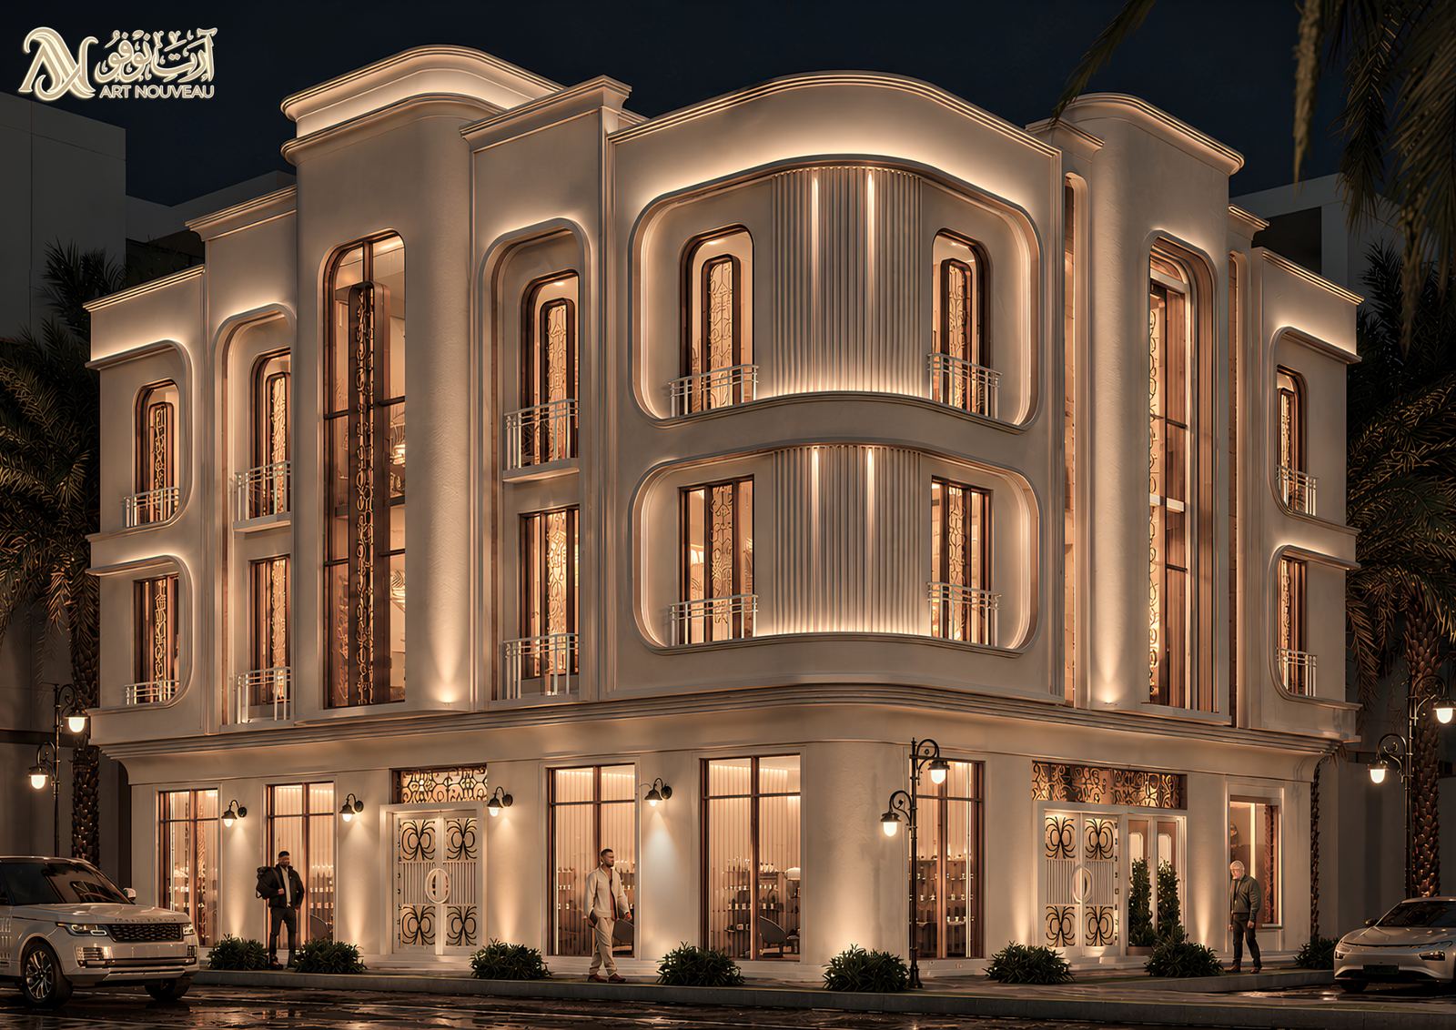
The building sits on an intersection. The curved corner opens the shops onto both streets and lets the building read from either direction.
Modern classicism with contemporary details, in warm tones that sit well in Al-Zubair. This is the palette and material list as approved for the project.
The render sells the idea; the structural drawings protect the building. The file goes all the way to columns, beams, reinforcement and section details, so the contractor has nothing left to guess.
Structural drawings in collaboration with structural engineer [name].
The first consultation is free. Send us your plot’s location and size, and we’ll start from there.